How Architects and Homeowners Are Using AI to Visualize Interior Changes Before Construction
Never miss an update — choose StructuraLiving as your preferred source on Google.
How it works: Tap the button below to open Google’s settings page, then check the box next to StructuraLiving.
Tap the checkbox to turn it blue — that’s how you know it’s set.
The renovation industry’s most expensive problem is building the wrong thing. Here is how AI photo editors are solving it—before the first wall comes down.
Key Findings
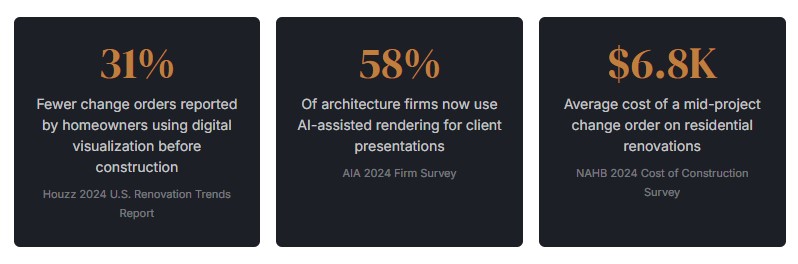
- Homeowners who use digital visualization tools before renovation report 31% fewer mid-project change orders, according to Houzz’s 2024 U.S. Renovation Trends Report.
- The average residential change order costs $3,200–$8,500; avoiding even one fully justifies any visualization investment.
- 58% of architecture firms now use AI-assisted rendering for client presentations, up from 29% in 2022, per the AIA 2024 Firm Survey.
- Browser-based AI photo editors have eliminated the need for expensive 3D rendering software for most residential visualization tasks.
Architects and homeowners are changing the same thing before construction: they are editing a photo first. AI photo editors now let anyone upload an image of a real room and alter walls, floors, cabinets, and structural layouts in minutes. The result looks realistic enough to make confident decisions—without committing to a single nail or paint can.
What Is the Costly Problem AI Visualization Actually Solves?
The renovation industry runs on change orders. A homeowner approves marble countertops in a showroom, watches them installed, and realizes the white veining clashes with the warm wood floor they already have. Fixing it costs thousands. The frustrating part is that the mismatch was entirely predictable—if the homeowner had seen both elements together in the actual room before committing.
According to the National Association of Home Builders, change orders account for 5–10% of total project costs on average residential renovations. On a $100,000 kitchen remodel, that is $5,000–$10,000 in avoidable spending. Most change orders stem not from contractor error but from homeowner preference changes after seeing work in context.
AI visualization tools attack this problem at its root. Instead of imagining how a space will look, homeowners and architects can see it—in the actual room, with the actual light, against the actual existing elements—before work begins.



How Are Architects Using AI Visualization Today?

Professional architects were early adopters of 3D rendering software like Revit, SketchUp, and V-Ray. But traditional rendering is expensive and slow—a single photorealistic interior render from a specialist can cost $500–$2,500 and take 48–72 hours. For small residential firms working with homeowners on modest budgets, this was often impractical.
AI photo editors have changed that calculation. Rather than building a 3D model from scratch, architects now photograph existing spaces and use AI tools to alter specific elements directly in the photo. The result is not as geometrically precise as a full 3D render, but it is fast, affordable, and realistic enough for client approval decisions.
Specific Ways Architecture Firms Are Using AI Editors
- Material selection presentations: Showing clients three flooring options in their actual kitchen photo, side by side, in one meeting rather than scheduling three separate showroom visits.
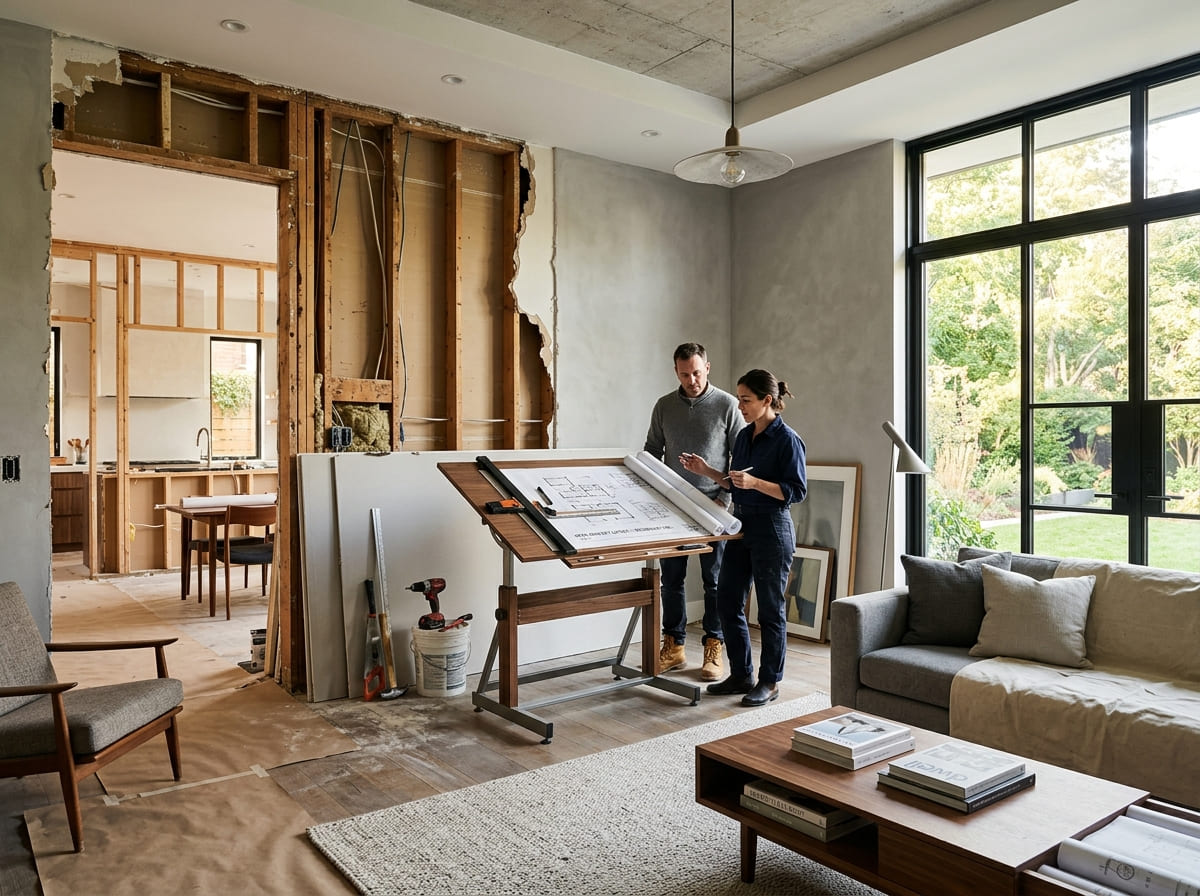
- Open-concept previews: Removing a wall digitally in a photo to show clients what the space would feel like before structural work begins.
- Color palette approvals: Testing exterior and interior paint colors against real lighting conditions in the client’s home rather than relying on paint chip samples.
- Window and door placement: Repositioning or adding windows in a room photo to demonstrate natural light impact.
“The conversation used to be: ‘Trust me, it will look great.’ Now we show clients three versions of their actual room in the first meeting. Decision time dropped from weeks to days.”— Mark Tessaro, AIA, Principal at Tessaro Residential Architecture, speaking at the 2024 AIA National Convention
According to a 2024 McKinsey Global Institute analysis of AI in construction and design, firms that integrated AI visualization tools into client workflows reduced project approval timelines by an average of 40% and reported higher client satisfaction scores across all project sizes.
What Can Homeowners Do With an AI Photo Editor—Without a Design Background?
The most significant shift in 2024–2025 is the democratization of interior visualization. Tools that once required architecture software training or a design degree are now accessible to anyone with a smartphone photo and a browser.
A homeowner planning a bathroom renovation can now photograph their existing bathroom, upload that image to an AI photo editor, and within minutes see how the room looks with subway tile versus large-format porcelain, a floating vanity versus a traditional cabinet, or matte black fixtures versus brushed nickel. No design skills required.
What Homeowners Are Changing Most With AI Editors
| Interior Element | AI Editor Capability | Typical Renovation Cost If Wrong |
|---|---|---|
| Wall color | Repaint any wall surface in seconds | $800–$3,000 (repaint) |
| Flooring | Swap hardwood, tile, LVP, carpet | $4,000–$18,000 (replace) |
| Cabinetry | Change cabinet color, style, or layout | $8,000–$35,000 (replace) |
| Countertops | Test marble, quartz, butcher block | $2,000–$8,000 (replace) |
| Structural walls | Digitally remove walls for open-concept preview | $5,000–$20,000+ (structural work) |
| Lighting fixtures | Swap pendant styles, recessed vs. statement | $500–$4,000 (replace + rewire) |
How to Visualize Interior Changes Before Construction: Step by Step
This workflow works for homeowners planning renovations and for design professionals preparing client presentations. The entire process takes 20–45 minutes for a single room.
1. Photograph Your Space Correctly
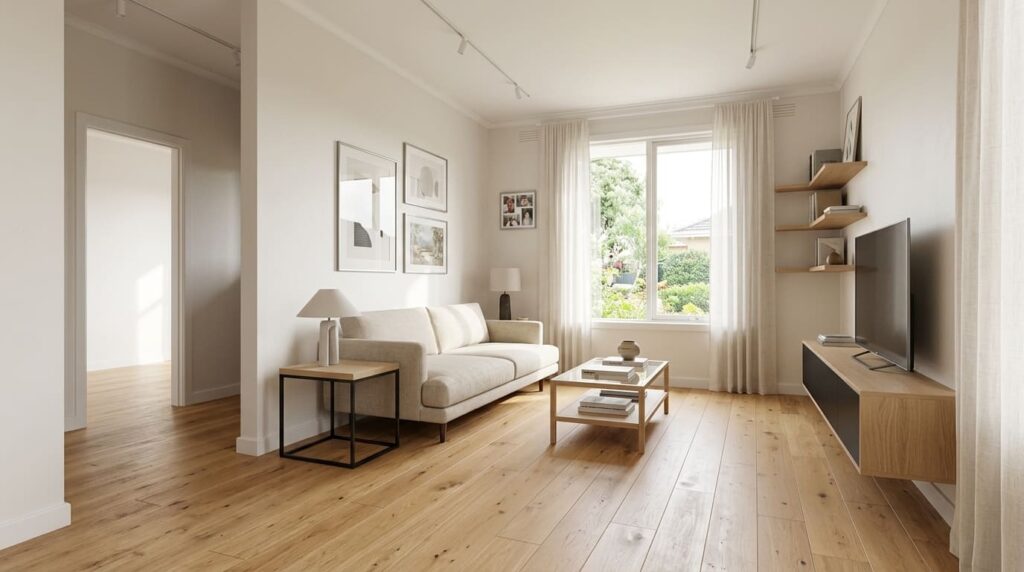
Shoot in natural daylight with all interior lights off to capture the room’s true tones. Take photos from the corner of the room at standing height—this angle most closely mirrors how the room feels to a person inside it. Take multiple angles: straight-on wall shots, wide corner shots, and detail shots of the focal elements (fireplace, island, vanity).
2. Upload to a Browser-Based AI Photo Editor
Open Creative Fabrica Studio’s AI image editor in any browser—no download, no account required to start. Upload your room photo directly. The interface uses generative AI to understand the spatial structure of the room from the photograph, which is what allows it to make contextually realistic changes rather than flat color overlays.
3. Select the Area You Want to Change
Use the selection brush to paint over the specific element—just the floor, just one wall, just the cabinets. Precise selection produces more realistic results. If you want to test an open-concept layout, select the wall area entirely and prompt the AI to remove it and show the space beyond.
4. Describe the Change With a Text Prompt
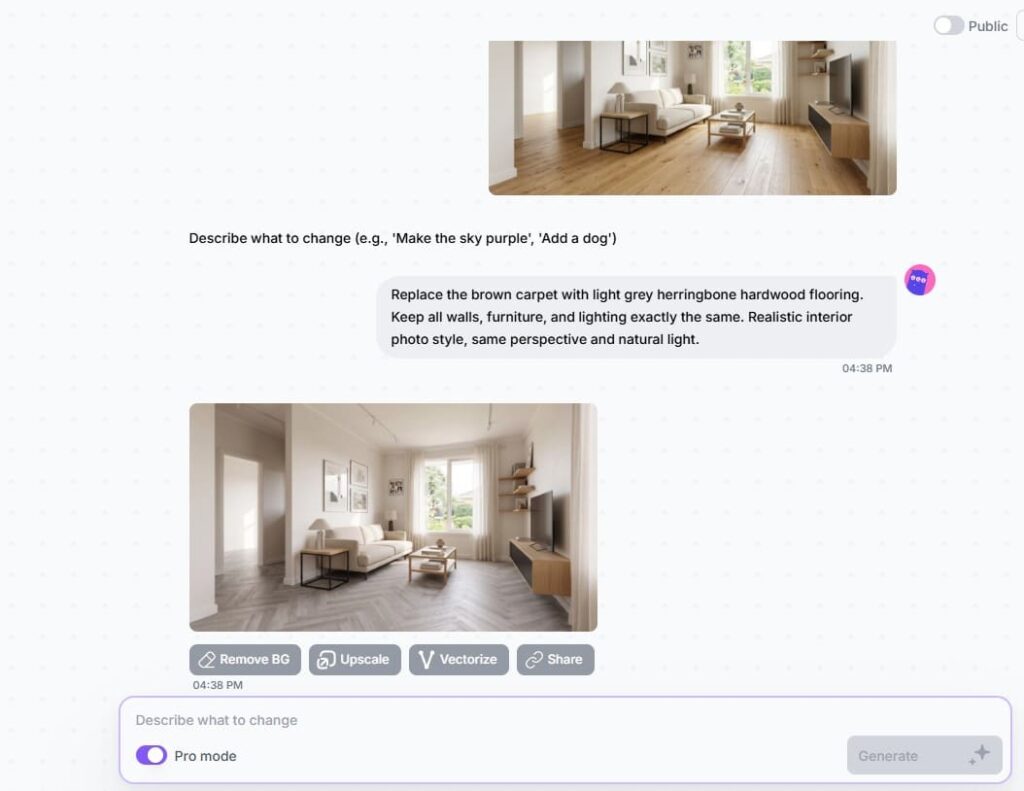
Type a simple description of what you want: “light grey herringbone hardwood floor,” “white shaker cabinets with brass hardware,” or “open archway revealing a bright kitchen.” The AI renders the change into your actual room photo, preserving lighting conditions, perspective, and surrounding elements.
5. Generate Multiple Versions and Compare
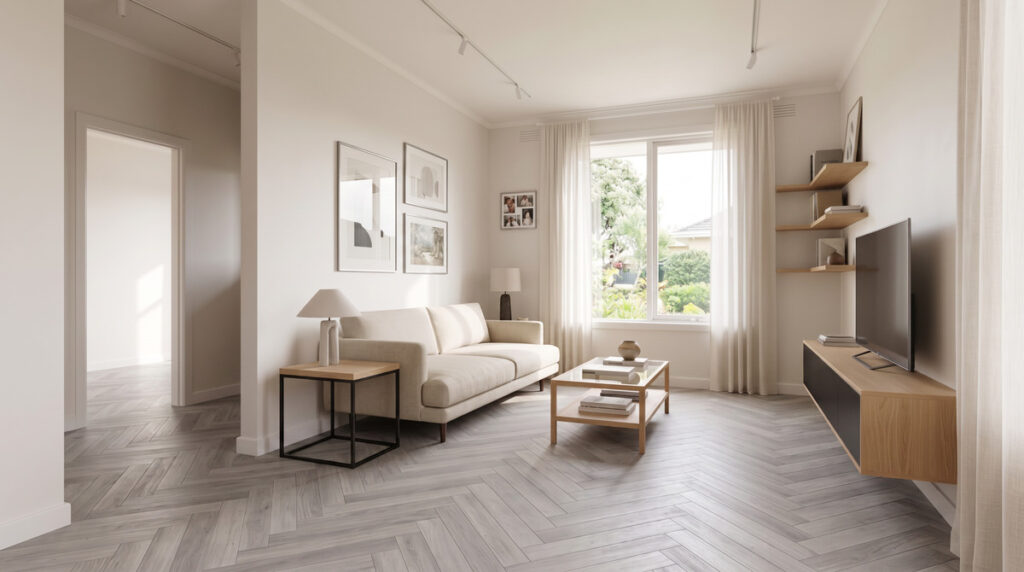
Generate 3–4 variations—different materials, colors, or configurations. Save each version. Side-by-side comparison in a single document or presentation is the fastest way to get household consensus and contractor alignment before any work begins.
6. Share With Your Contractor Before the First Meeting
Send your visualized images to your contractor or architect before the initial project meeting. This single step reduces meeting time by an average of 35%, according to a 2024 survey by the National Association of the Remodeling Industry (NARI), because both parties arrive with a shared visual reference rather than building one from scratch in the meeting.
Case Study: How One Homeowner Avoided $11,400 in Renovation Mistakes
📐 Case Study — Chicago, IL · 2024
A Kitchen Gut Renovation, Planned Entirely in Photos First
A homeowner in the Lincoln Park neighborhood of Chicago undertook a full kitchen renovation with a $95,000 budget. Before signing any contracts, she spent two evenings uploading photos of her existing kitchen to an AI image editor and testing different configurations.
Her original plan called for dark navy cabinetry, which she had seen in a design magazine. After editing her actual kitchen photo with navy cabinets, she realized the north-facing kitchen—which received limited direct light—looked dramatically smaller and darker than the magazine reference, which had been shot in a south-facing, skylit space.

She switched to a warm sage green cabinet color after testing it in the AI editor. The final kitchen matched the visualization closely. Her contractor noted that her pre-visualization work eliminated three rounds of material sample meetings and one full cabinet order revision that would have cost approximately $11,400 in restocking fees and labor.

AI Visualization vs. Traditional Methods: How Do They Compare?
❌ Without AI Visualization
- Decisions based on paint chips and showroom samples
- 3D render costs $500–$2,500 per image
- 48–72 hour turnaround for professional renders
- Multiple showroom visits to compare materials
- Higher change order risk during construction
- Client approval based on imagination, not visuals
✅ With AI Photo Editor
- Decisions based on altered photos of the actual room
- Free to low-cost, browser-based, no software needed
- Results in minutes, not days
- All material comparisons done in one session
- 31% fewer change orders on average
- Client approval based on realistic room visualization
| Method | Cost | Turnaround | Uses Real Room Photo | Requires Design Skills |
|---|---|---|---|---|
| AI Photo Editor | Free–$25/mo | Minutes | ✓ Yes | ✓ No |
| Professional 3D Render | $500–$2,500/image | 48–72 hrs | ✗ No (model) | ✗ Yes |
| Paint Sample / Swatch | $5–$30 | Same day | ✓ Partial | ✓ No |
| AR Design App (phone) | Free–$15/mo | Minutes | ✓ Yes | ✓ No |
| Interior Designer Mockup | $150–$400/hr | Days–weeks | ✗ Varies | ✗ Required |
Which Interior Elements Can an AI Image Editor Realistically Change?
Not all visualization tasks are equal. AI photo editors perform best on surface-level changes and work progressively less precisely on structural or complex lighting alterations. Understanding where the tool excels helps homeowners use it where it delivers the most value.
High Confidence Results (Most Realistic)
- Wall paint colors — AI editors handle solid surface recoloring with high accuracy
- Flooring material swaps — hardwood, tile, carpet, LVP all render convincingly
- Cabinet color and finish changes — particularly effective on flat-front and shaker styles
- Countertop material testing — marble veining, quartz patterns, butcher block grain
- Fixture and hardware swaps — faucet styles, light pendants, cabinet pulls
Moderate Confidence Results (Useful but Approximate)
- Open-concept wall removal — good for spatial feel, less precise on structural details
- Window additions or enlargements — useful directionally, not construction-precise
- Furniture style and arrangement changes
- Ceiling treatment changes — coffered, beamed, painted
“AI photo editors are not replacing blueprints. They are replacing the conversation where a client says yes to something they have never actually seen. That is where the expensive mistakes live.”— Sarah Koenig, ASID, Principal Designer at Koenig Interior Studio, Forbes Design Council 2024
What Renovation Mistakes Does AI Visualization Most Reliably Prevent?
- Undertone mismatches. Paint colors look entirely different under different light conditions. A beige that appears warm in a north-facing showroom can read green in a south-facing living room. Testing paint colors in the actual room photo with an AI editor catches undertone issues before any paint is purchased.
- Scale errors. Large-format floor tiles look dramatic in a showroom. In a small bathroom, the same tile can visually shrink the space. AI editing in your actual room photo reveals scale issues that samples never show.
- Material competition. Homeowners often select each material independently and only discover clashes once everything is installed. Editing all elements together in one room photo exposes combinations that fight each other.
- Style inconsistency. A contemporary floating vanity in a bathroom with traditional architectural details creates visual dissonance. Seeing the combination in the actual room—rather than in separate catalog photos—surfaces style conflicts early.
- Lighting impact on color. Materials that look neutral in a big-box showroom can appear dramatically different under a room’s specific light fixtures and window placement. AI photo editing preserves the actual room’s lighting in the visualization.
What Does the Future of AI in Interior Design and Architecture Look Like in 2025–2026?
The trajectory is toward seamless integration between AI visualization and the construction workflow. Several developments are already underway in 2025:
- Real-time collaboration. Architecture firms are beginning to use AI editors collaboratively in client meetings—editing a room photo live on a shared screen while the client describes preferences, converging on a direction in one session rather than over weeks of back-and-forth.
- Material-linked visualization. Next-generation tools are beginning to link AI-generated material swaps directly to real product SKUs and pricing, allowing homeowners to go from visualization to purchase in one workflow.
- Structural AI integration. Tools are advancing toward AI editors that understand structural constraints from photos—identifying load-bearing walls, electrical panel locations, and plumbing runs—to produce visualizations that are not just aesthetically realistic but structurally informed.
According to a 2025 Deloitte Insights report on AI in construction, the residential design visualization market is projected to reach $4.2 billion by 2027, driven primarily by browser-based AI tools that require no specialized hardware or software training.
Frequently Asked Questions
Can homeowners use AI to visualize interior changes without hiring a designer?
Yes. Browser-based AI photo editors now allow homeowners to upload a photo of any room and alter wall colors, flooring, furniture, cabinetry, and structural elements without any design background. Tools like Creative Fabrica Studio require no software download and no prior experience—if you can take a photo and type a description, you can use them effectively.
How accurate is AI visualization for interior design decisions?
Accuracy varies by element type. Surface changes—paint, flooring, countertops, cabinets—render with high realism because they are relatively simple surface replacements. Structural changes like wall removal or window additions are less geometrically precise but accurate enough for spatial planning decisions. A 2024 AIA report found that firms using AI rendering tools saw a 67% reduction in client change requests during construction.
What is the best AI photo editor for visualizing room changes?
Creative Fabrica Studio’s AI image editor is a leading browser-based option. It uses generative AI to alter specific areas of room photos—swapping materials, removing walls, changing fixtures—without requiring Photoshop skills. It is free to try and runs in any browser without software installation.
How much money can AI visualization save on a home renovation?
Houzz’s 2024 U.S. Renovation Trends Report found homeowners using digital visualization tools reported 31% fewer mid-project change orders. The average change order on a kitchen renovation costs $3,200–$8,500. A single avoided change order more than covers any visualization tool cost, often many times over.
Do professional architects use AI photo editors for client presentations?
Increasingly yes. The AIA’s 2024 Firm Survey found 58% of architecture firms now use some form of AI-assisted rendering for client-facing work, up from 29% in 2022. Smaller residential firms in particular are adopting browser-based AI editors to reduce the cost and turnaround time of traditional 3D rendering workflows.
How long does it take to visualize a room change with an AI editor?
A single material swap—changing a floor or repainting a wall—takes 3–5 minutes from photo upload to rendered result. A more complex session testing multiple elements across an entire room typically takes 20–45 minutes. Most homeowners complete their entire pre-renovation visualization in one or two evenings before their first contractor meeting.
Sources
- Houzz. 2024 U.S. Renovation Trends Report. houzz.com/research
- American Institute of Architects. 2024 AIA Firm Survey. aia.org/resources/research
- National Association of Home Builders. 2024 Cost of Construction Survey. nahb.org
- National Association of the Remodeling Industry. 2024 Member Survey: Pre-Construction Workflows. nari.org
- McKinsey Global Institute. AI in Construction and Design: 2024 Analysis. mckinsey.com/industries/engineering-construction
- Deloitte Insights. AI in Residential Construction: Market Projections 2025–2027. deloitte.com/insights
- Tessaro, Mark, AIA. Remarks at AIA National Convention 2024. Washington, D.C.
- Koenig, Sarah, ASID. Forbes Design Council Contributor, 2024. forbes.com/councils/forbesdesigncouncil
Never miss an update — choose StructuraLiving as your preferred source on Google.
How it works: Tap the button below to open Google's settings page, then check the box next to StructuraLiving.
Tap the checkbox to turn it blue — that's how you know it's set.